Kitchen Renewal
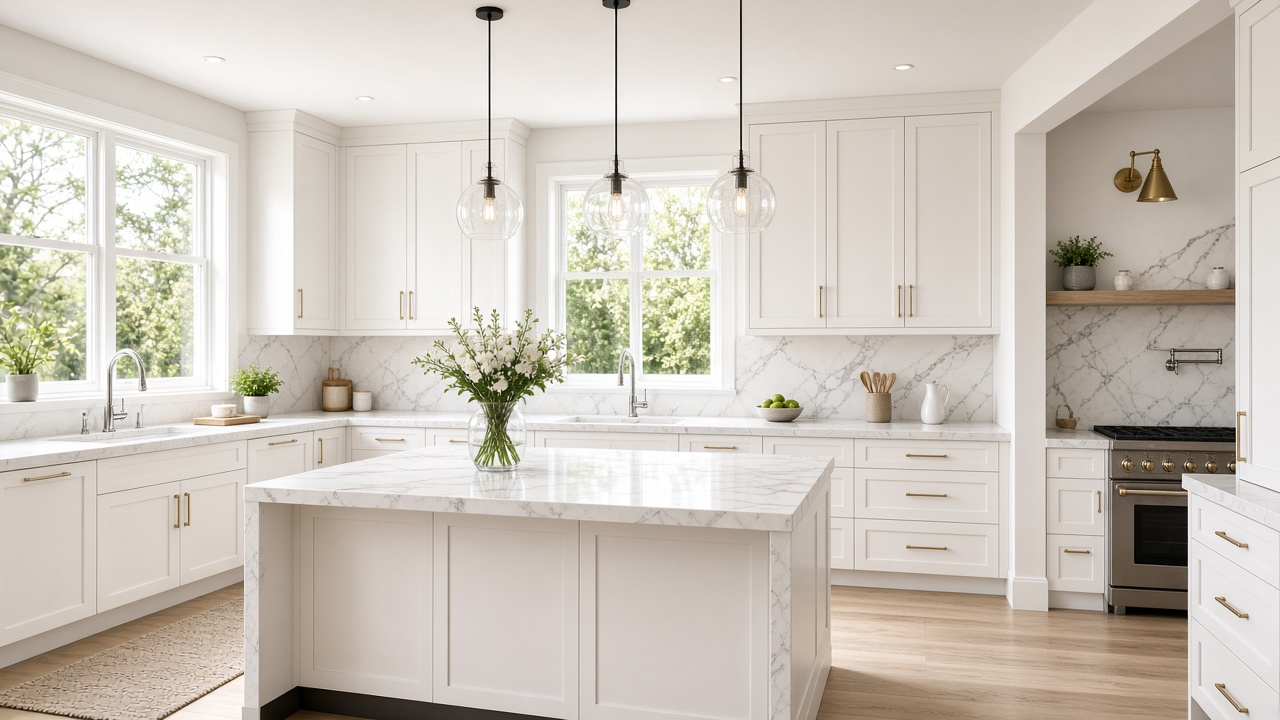
Cabinets, counters, backsplashes, and task lighting planned around how you cook, store, and gather.
Learn More →
Cabinets, counters, backsplashes, and task lighting planned around how you cook, store, and gather.
Learn More →Showers, vanities, tile, and moisture-safe finishes that stay bright in a busy household.
Learn More →Prep, repair, and durable coats that make rooms feel larger, cleaner, and newly built.
Learn More →Hardwood, laminate, and tile installed with expansion gaps, underlayment, and clean transitions.
Learn More →Fixture upgrades, panel-safe circuits, and layered lighting that removes dark corners from living rooms.
Learn More →Coordinated refreshes across several rooms so colors, floors, and hardware feel like one house.
Learn More →
A kitchen remodel fails when storage, light, and circulation are treated as decoration. We start with how you unload groceries, where steam collects, and which surfaces take daily abuse. Cabinets are measured to the millimetre. Counters are templated after walls are true. Lighting is layered: ambient, task, and a quiet night setting.
When a layout change is needed, we show the trade-offs in a simple drawing before demolition. That keeps plumbing moves honest and prevents a beautiful island from blocking the fridge. Hardware, toe-kicks, and filler panels are specified so the finished room looks custom rather than assembled from leftover boxes.
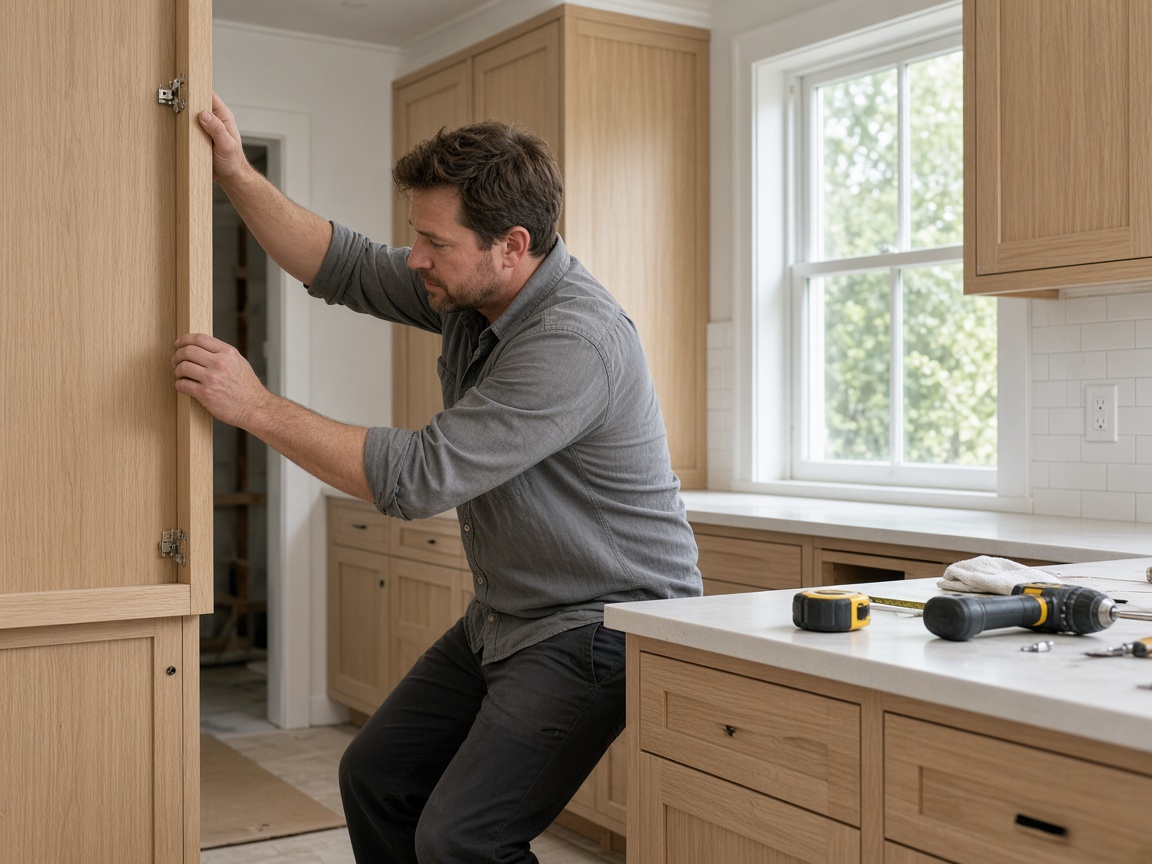
Joinery, paint, and fixtures are reviewed together so one trade does not undo another.
A written punch list stays open until every alignment, chip, and caulk line meets the standard.
Room Refresh
Focused Remodel
Whole-Home Care
Tell us which room is working against you. We will outline a service path that respects budget, dust, and the rest of the house.

Thank You! one of our representative will contact you